
Faith Osibodu
REALTOR®

BEDS4
BATHS2 full
SQUARE FEET1,867
MLS#L4955000
STATUSActive
PROPERTY TYPEResidential - Single Family
SUBDIVISIONLAKES/LAUREL HLNDS
Property Description
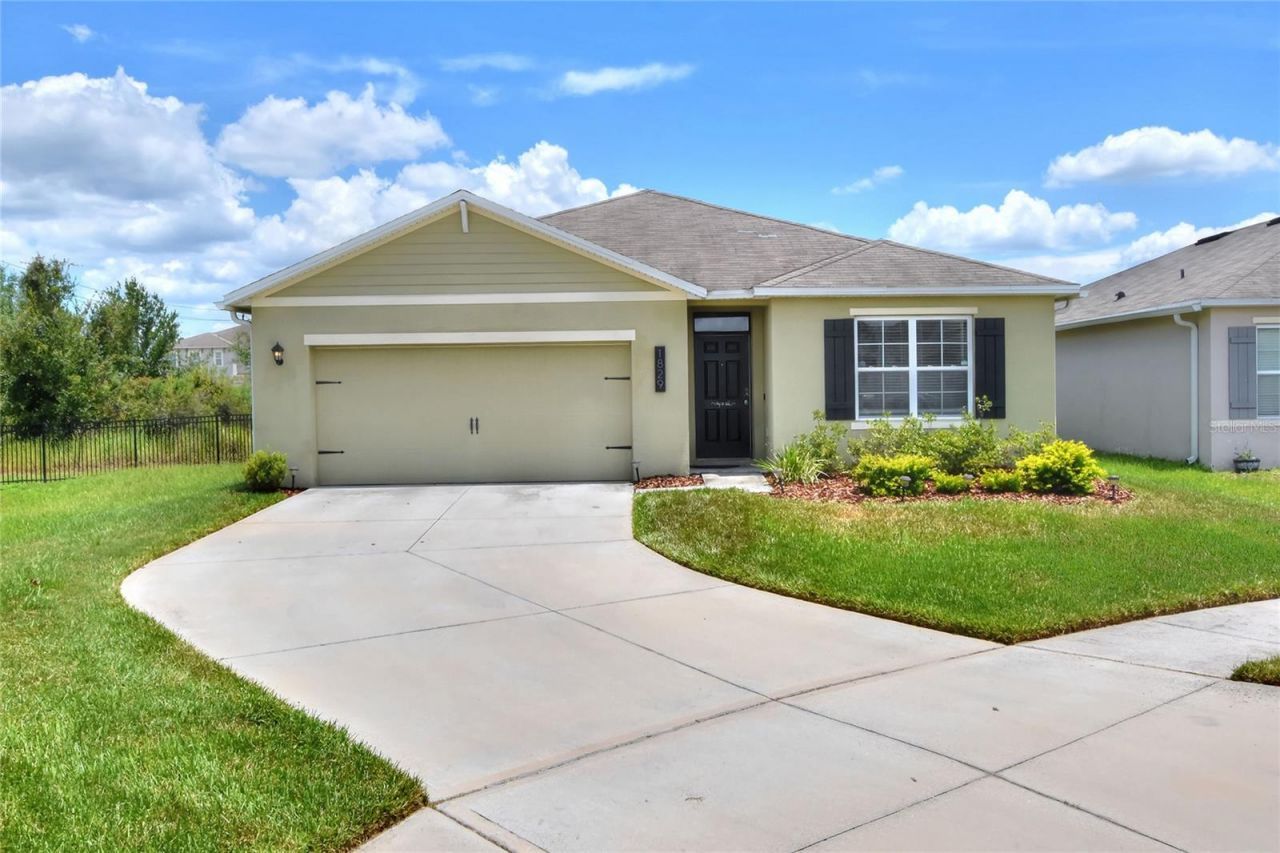
Back on the market due solely to buyer financing falling through-no fault of the seller or the property! This is your second chance to own an exceptional home in one of Lakeland's most desirable communities.Motivated sellers! Bring your offers. Seller is willing to consider buyer concessions, including assistance with closing costs and/or an interest rate buy-down, with an acceptable offer. Plus, qualified buyers may have the opportunity to assume the existing 3.125% FHA mortgage (subject to lender approval), offering the potential for significant monthly savings compared to today's interest rates.Inside, this beautifully maintained 4-bedroom, 2-bath home offers 1,867 square feet of thoughtfully designed open-concept living. You'll love the tile flooring throughout the main living areas, wood-look flooring in the bedrooms, elegant archways, shiplap accents, and designer touches that create a warm, modern feel.The kitchen is the heart of the home, featuring granite countertops, updated hardware, a custom walk-in pantry, and an oversized island perfect for entertaining. The spacious primary suite overlooks the backyard and includes a walk-in closet, dual vanities, a step-in shower, and tasteful finishes.Enjoy Florida living year-round from the screened lanai overlooking the fully fenced backyard with a pergola-ideal for relaxing, entertaining, or letting pets play. Additional features include an epoxy-coated 2-car garage and a large walk-in laundry room.Residents enjoy outstanding resort-style amenities, including a zero-entry pool, splash pad, fitness center, clubhouse, playground, scenic ponds, conservation areas, and walking trails. Conveniently located near top-rated schools, shopping, dining, parks, and major roadways, this home offers both comfort and convenience.Move-in ready, attractively priced, and with sellers ready to work with buyers, this is an opportunity you won't want to miss. Schedule your private showing today!
Property Features
Property Type: Residential - Single Family
Cooling: Central Air
Garage: 2 car attached
Heating: Central
Lot Size: 0.15 Acres
Roof Type: Shingle
Stories: 1.0
Taxes: $4,331
Year Built: 2020
Amenities
Ceiling Fans(s)
Open Floorplan
Walk-In Closet(s)
Sidewalk
Sliding Doors
Feature Descriptions
Appliances: Dishwasher, Dryer, Microwave, Range, Refrigerator, Washer
Community Features: Clubhouse, Fitness Center, Gated Community - Guard, Playground, Pool, Tennis Court(s), Street Lights
Days on Site: 338
Directions: From I4 West: Continue on I-4 E to Lakeland. Take exit 3 from FL-570 E 20 min (21.6 mi) Continue on FL-572 W/Airport Rd. Take Blue Highlands Dr to Pristine Loop 4 min (1.3 mi) 1829 Pristine Loop
Exterior: Block, Stucco
Flood Zone Code: X
Flooring: Ceramic Tile, Laminate
Foundation: Slab
HOA Fee: 351/ Quarterly
HOA Y/N: Yes
Home Warranty Y/N: No
Listing Terms: Assumable, Cash, Conventional, FHA
Lot Dimensions: 0.15
Other Equipment: Irrigation Equipment
Ownership: Fee Simple
Patio/Porch: Covered, Rear Porch, Screened
Pets Allowed: Cats OK, Dogs OK
Property Attached Y/N: No
Property Sub-Type: Single Family Residence
Sewer: Public Sewer
Showing Instructions: 24 Hour Notice, Combination Lock Box, ShowingTime
Special Sale Provisions: None
Water: Public
Water Access Y/N: No
Water View: Pond
Room Sizes
Primary Bedroom: 12x15
Bathroom 2: 10.4x11
Bathroom 3: 10.4x11
Bathroom 4: 11x11.8
Living Room: 15x16.4
Dining Room: 11x10.4
Kitchen: 18x11.4
Balcony/Porch/Lanai: 11x8
Local Schools
High School: Kathleen High
Middle School: Lawton Chiles Middle
Elementary School: Jesse Keen Elem
Listed By / Shown By
Listed By
Agency Name: XCELLENCE REALTY, INC
Agency Contact: 866-595-6025
Shown By
Agent Name: Faith Osibodu
Agent Phone: Cell: (813) 382-6797
Agency Title: Florida Executive Realty

Estimate Your Payment
Estimated Payment
$ 1,189.09 per month $732.21 Principal & Interest $360.92 Property Tax $95.96 Homeowner's InsuranceChange Payment Information


Member Participants (and their affiliated licensees, if applicable) shall indicate on their websites that IDX information is provided exclusively for consumers’ personal non-commercial use, that it may not be used for any purpose other than to identify prospective properties consumers may be interested in purchasing, that the data is deemed reliable but is not guaranteed by MLS GRID, and that the use of the MLS GRID Data may be subject to an end user license agreement prescribed by the Member Participant’s applicable MLS if any and as amended from time to time. MLS GRID may, at its discretion, require use of other disclaimers as necessary to protect Member Participant, and/or their MLS from liability.
Based on information submitted to the MLS GRID. All data is obtained from various sources and may not have been verified by broker or MLS GRID. Supplied Open House Information is subject to change without notice. All information should be independently reviewed and verified for accuracy. Properties may or may not be listed by the office/agent presenting the information.
Privacy Policy / DMCA Notice / ADA Accessibility


This site is hosted, designed and copyright
© 1994 - 2026 by
Delta Media Group, Inc. -- Patent Pending --
1829 Pristine Loop | MLS# L4955000
This single family home located at 1829 Pristine Loop, Lakeland, FL 33811 is currently listed for sale with an asking price of $329,000. This property was built in 2020 and has 4 bedrooms and 2 full baths with 1867 sq. ft. Pristine Loop is located in the LAKES/LAUREL HLNDS subdivision. Search LAKES/LAUREL HLNDS real estate on faith.floridaexecutiverealty.com today.