
Faith Osibodu
REALTOR®

BEDS3
BATHS3 full
SQUARE FEET2,365
MLS#TB8527631
STATUSActive
PROPERTY TYPEResidential - Single Family
SUBDIVISIONMONTICELLO PARK
Property Description
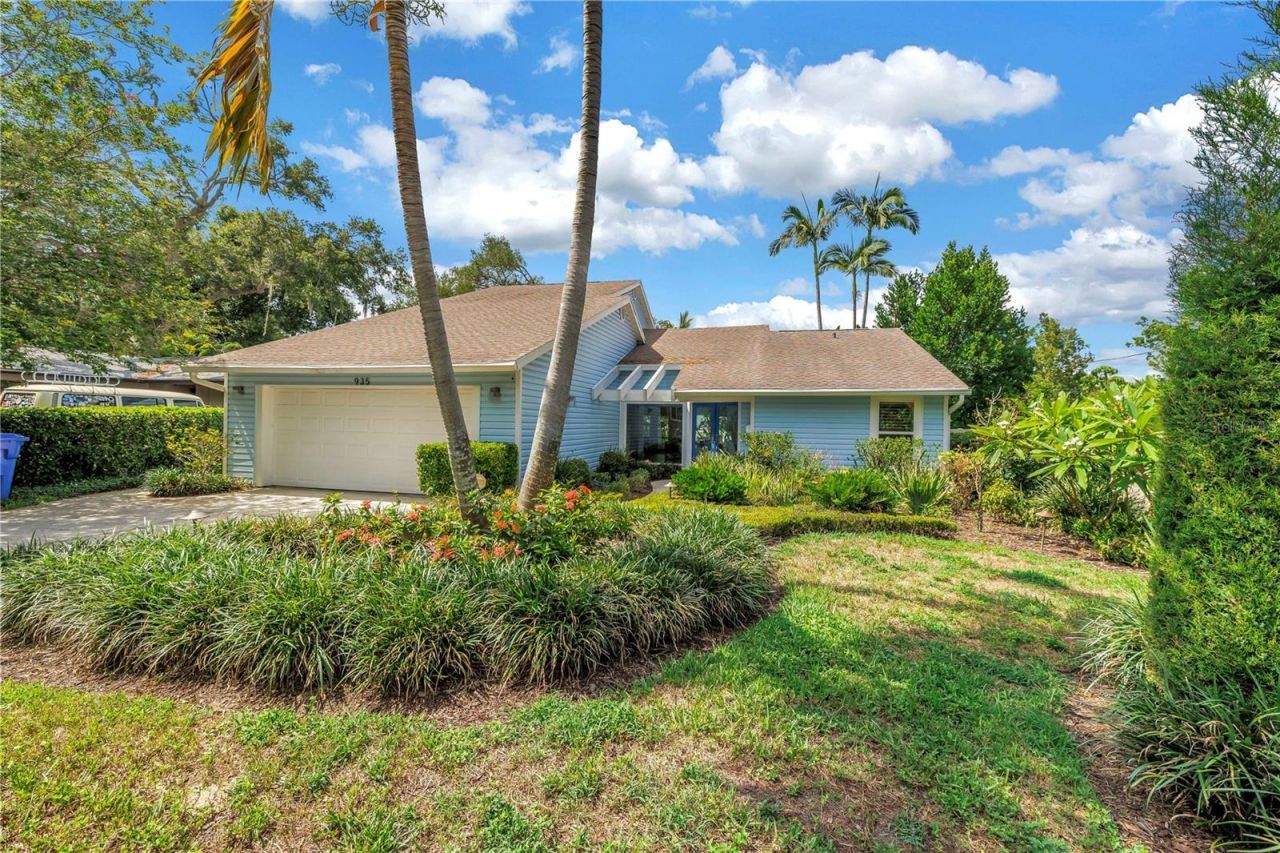
Nestled in the highly sought-after Allendale community, this exceptional three-bedroom, three-bathroom home offers a perfect blend of timeless craftsmanship, luxury finishes, and resort-style living-all in a non-flood zone and just minutes from vibrant downtown St. Petersburg. Designed with an open floor plan, the home is filled with natural light from expansive impact-rated picture windows, sliding glass doors, and transom windows, while soaring vaulted ceilings, recessed lighting, and elegant porcelain tile flooring create an inviting and sophisticated atmosphere throughout. The chef's kitchen is thoughtfully designed for everyday living and effortless entertaining, featuring built-in stainless steel appliances, double ovens, a separate ice maker, a spacious breakfast bar, and a convenient pass-through window to the screened porch. Stunning custom countertops imported from Brazil showcase naturally occurring garnets embedded within the quartzite, making them a true conversation piece. The beautifully renovated bathrooms continue the home's distinctive character, including the guest bath adorned with rare French marble known as Starry Night, inspired by the artistry of Van Gogh. The spacious primary suite offers walk-in closets and a private covered balcony overlooking the tropical backyard retreat.Step outside to your own private oasis featuring lush tropical landscaping, low- maintenance turf, a vinyl privacy fence, and a spectacular lagoon-style pool complete with a tranquil waterfall feature and newer pool equipment. Relax or entertain on the flagstone pool patio or beneath the tongue-and-groove ceiling of the screened back porch, creating the perfect indoor-outdoor lifestyle. Additional upgrades include Rain Guard gutters, shutters, a separate upstairs HVAC system, and a spacious two-car garage. Adding an extraordinary touch of history and craftsmanship, the home's custom staircase was handcrafted from a tree harvested from the seller's property in Bethesda. This one-of-a-kind residence combines architectural character, thoughtful updates, and an unbeatable location to create an exceptional place to call home.
Property Features
Property Type: Residential - Single Family
Cooling: Central Air, Zoned
Fenced: Yes
Garage: 2 car attached
Heating: Central, Electric, Propane
Home Style: Coastal
Lot Size: 0.20 Acres
Roof Type: Shingle
Stories: 2.0
Taxes: $21,289
Year Built: 1982
Amenities
Built-in Features
Ceiling Fans(s)
Eat-in Kitchen
High Ceilings
Kitchen/Family Room Combo
Living Room/Dining Room Combo
Open Floorplan
Solid Wood Cabinets
Stone Counters
Thermostat
Vaulted Ceiling(s)
Walk-In Closet(s)
Window Treatments
Balcony
Lighting
Private Entrance
Private Mailbox
Private Yard
Rain Gutters
Sliding Doors
Feature Descriptions
Additional Rooms: Inside Utility
Appliances: Built-In Oven, Convection Oven, Cooktop, Dishwasher, Disposal, Dryer, Electric Water Heater, Ice Maker, Microwave, Range Hood, Refrigerator, Washer
Directions: Travel on Martin Luther King Jr. St. N and turn West on 42nd. Avenue N. Home is on the right side.
Energy Efficient: Windows
Exterior: Vinyl Siding, Frame
Fencing: Vinyl
Flood Zone Code: X
Flooring: Ceramic Tile
Foundation: Slab
Home Warranty Y/N: No
Listing Terms: Cash, Conventional
Lot: City Limits, Landscaped, Level, Private, Paved
Lot Dimensions: 0.2
Other Equipment: Private Entrance, Private Yard
Ownership: Fee Simple
Parking: Driveway, Garage Door Opener, Ground Level
Parking Notes: Driveway, Garage Door Opener, Ground Level
Patio/Porch: Covered, Enclosed, Patio, Rear Porch, Screened
Pool: Auto Cleaner, Gunite, Heated, In Ground
Property Attached Y/N: No
Property Sub-Type: Single Family Residence
Security: Security Lights, Smoke Detector(s)
Sewer: Public Sewer
Showing Instructions: Supra Lock Box, ShowingTime
Special Sale Provisions: None
Swimming Pool: Yes
Utilities: Cable Connected, Electricity Connected, Propane, Public, Sewer Connected, Sprinkler Well, Water Connected
Vegetation: Trees/Landscaped
Water: Public
Water Access Y/N: No
Windows: Double Pane Windows, ENERGY STAR Qualified Windows, Shutters, Window Treatments
Room Sizes
Great Room: 37x15
Kitchen: 12x14
Dining Room: 12x15
Bathroom 1: 16x14
Bathroom 2: 14x12
Primary Bedroom: 15x15
Local Schools
High School: Northeast High-PN
Middle School: Meadowlawn Middle-PN
Elementary School: John M Sexton Elementary-PN
Listed By / Shown By
Listed By
Agency Name: RE/MAX ACTION FIRST OF FLORIDA
Agency Contact: kenny@remaxactionfirst.com
Shown By
Agent Name: Faith Osibodu
Agent Phone: Cell: (813) 382-6797
Agency Title: Florida Executive Realty

Estimate Your Payment
Estimated Payment
$ 4,278.73 per month $2,214.44 Principal & Interest $1,774.08 Property Tax $290.21 Homeowner's InsuranceChange Payment Information


Member Participants (and their affiliated licensees, if applicable) shall indicate on their websites that IDX information is provided exclusively for consumers’ personal non-commercial use, that it may not be used for any purpose other than to identify prospective properties consumers may be interested in purchasing, that the data is deemed reliable but is not guaranteed by MLS GRID, and that the use of the MLS GRID Data may be subject to an end user license agreement prescribed by the Member Participant’s applicable MLS if any and as amended from time to time. MLS GRID may, at its discretion, require use of other disclaimers as necessary to protect Member Participant, and/or their MLS from liability.
Based on information submitted to the MLS GRID. All data is obtained from various sources and may not have been verified by broker or MLS GRID. Supplied Open House Information is subject to change without notice. All information should be independently reviewed and verified for accuracy. Properties may or may not be listed by the office/agent presenting the information.
Privacy Policy / DMCA Notice / ADA Accessibility


This site is hosted, designed and copyright
© 1994 - 2026 by
Delta Media Group, Inc. -- Patent Pending --
935 42nd Avenue N | MLS# TB8527631
This single family home located at 935 42nd Avenue N, Saint Petersburg, FL 33703 is currently listed for sale with an asking price of $995,000. This property was built in 1982 and has 3 bedrooms and 3 full baths with 2365 sq. ft. 42nd Avenue N is located in the MONTICELLO PARK subdivision. Search MONTICELLO PARK real estate on faith.floridaexecutiverealty.com today.